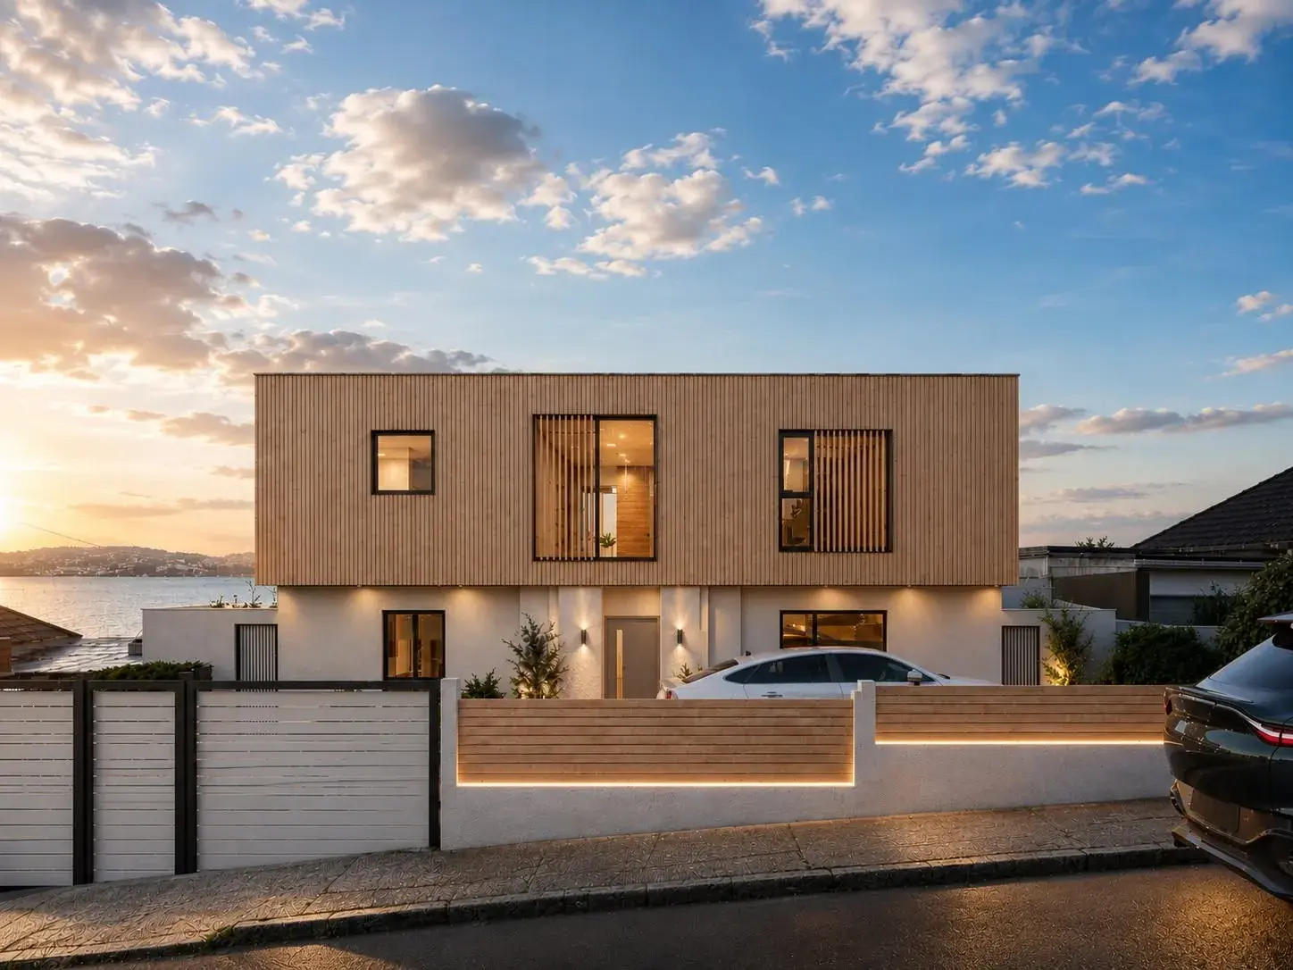
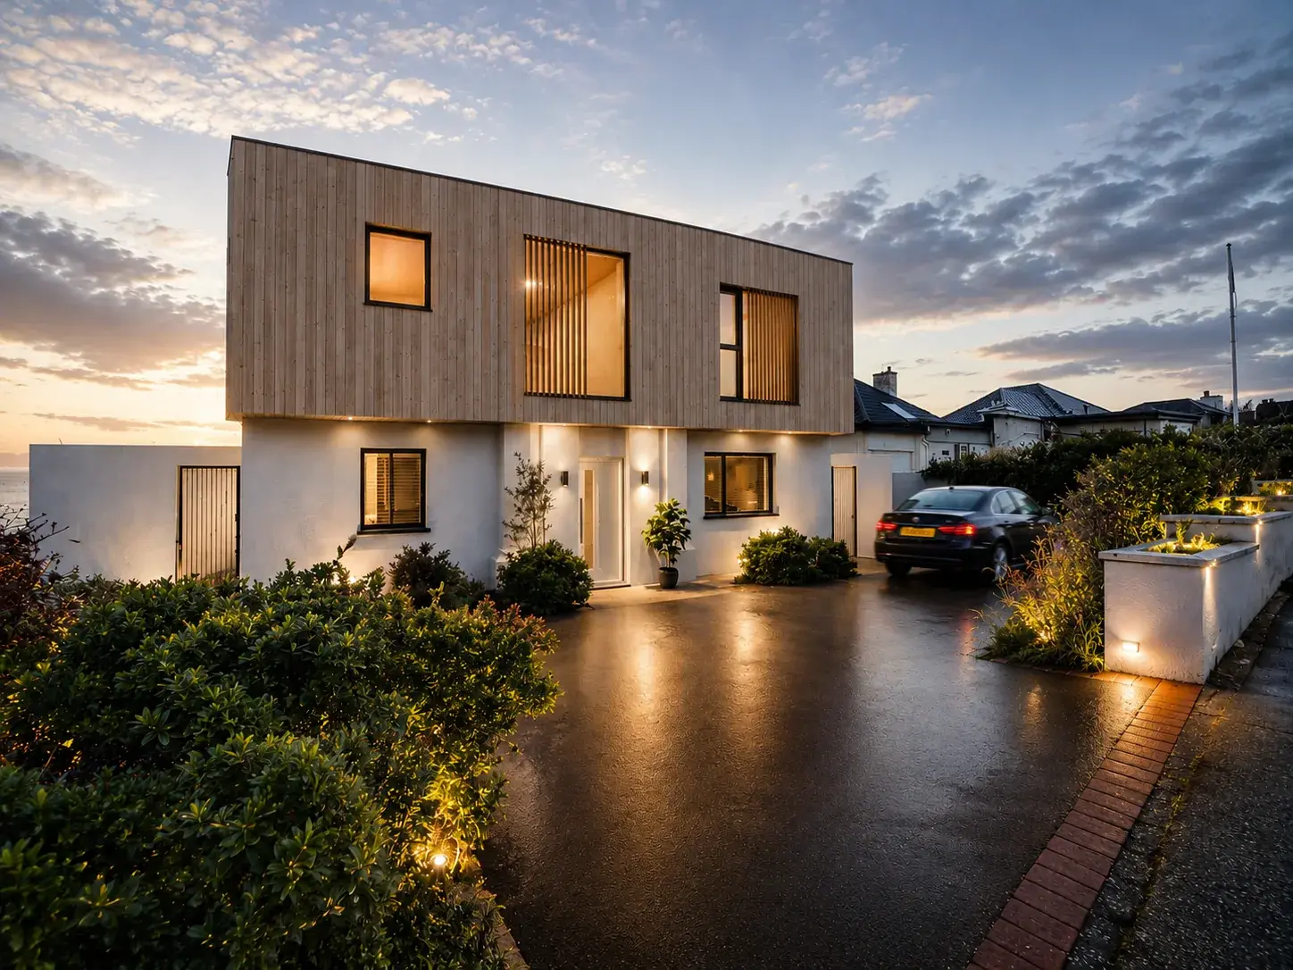
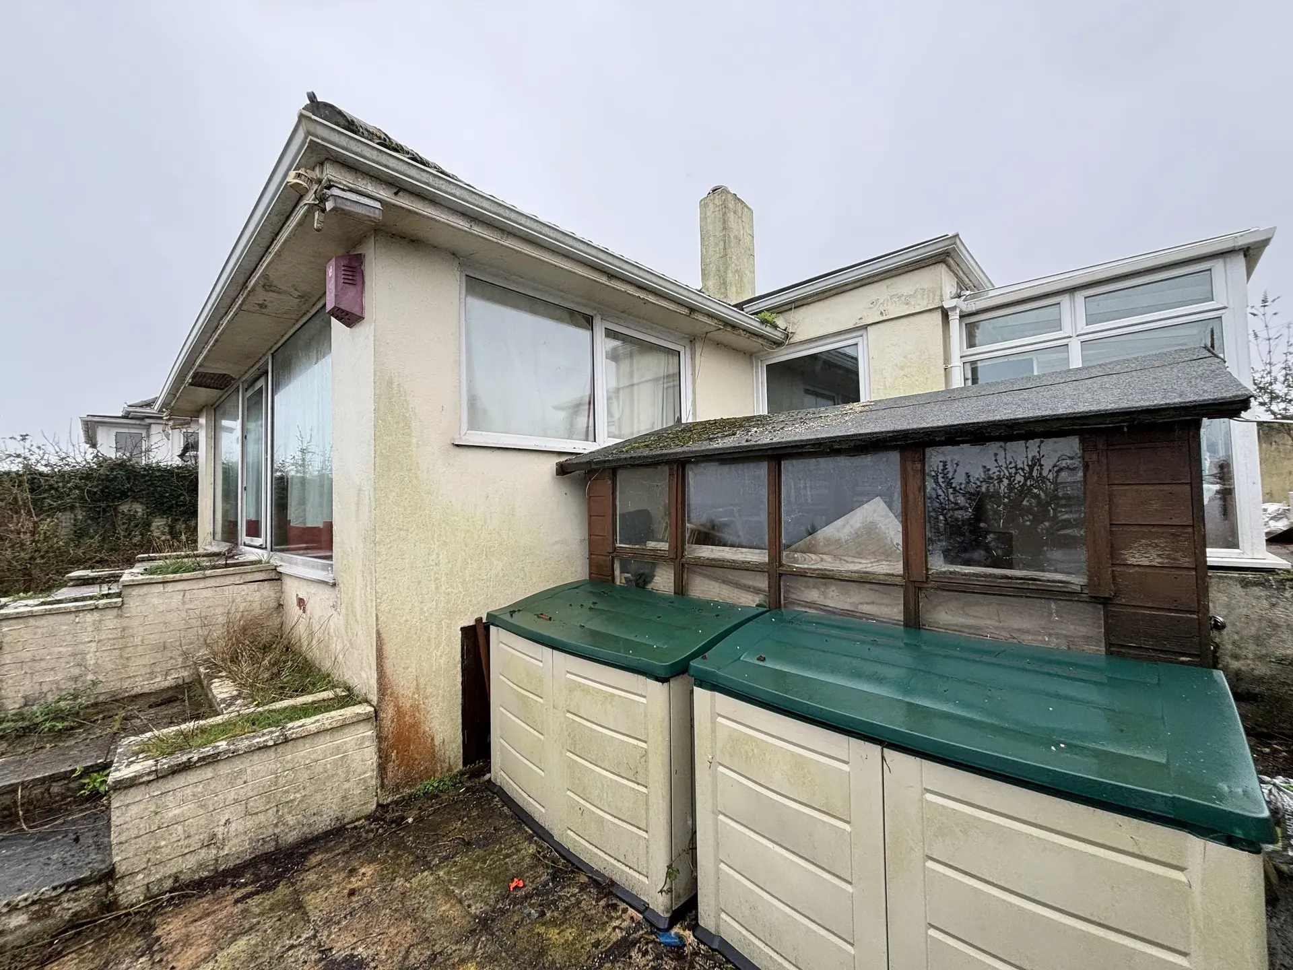
Bungalow renovation & first floor extension, Paignton
LOCATION : Paignton, Devon
Client : Private Residential Client
COST : approx £350K
CONTRACTOR : TBC
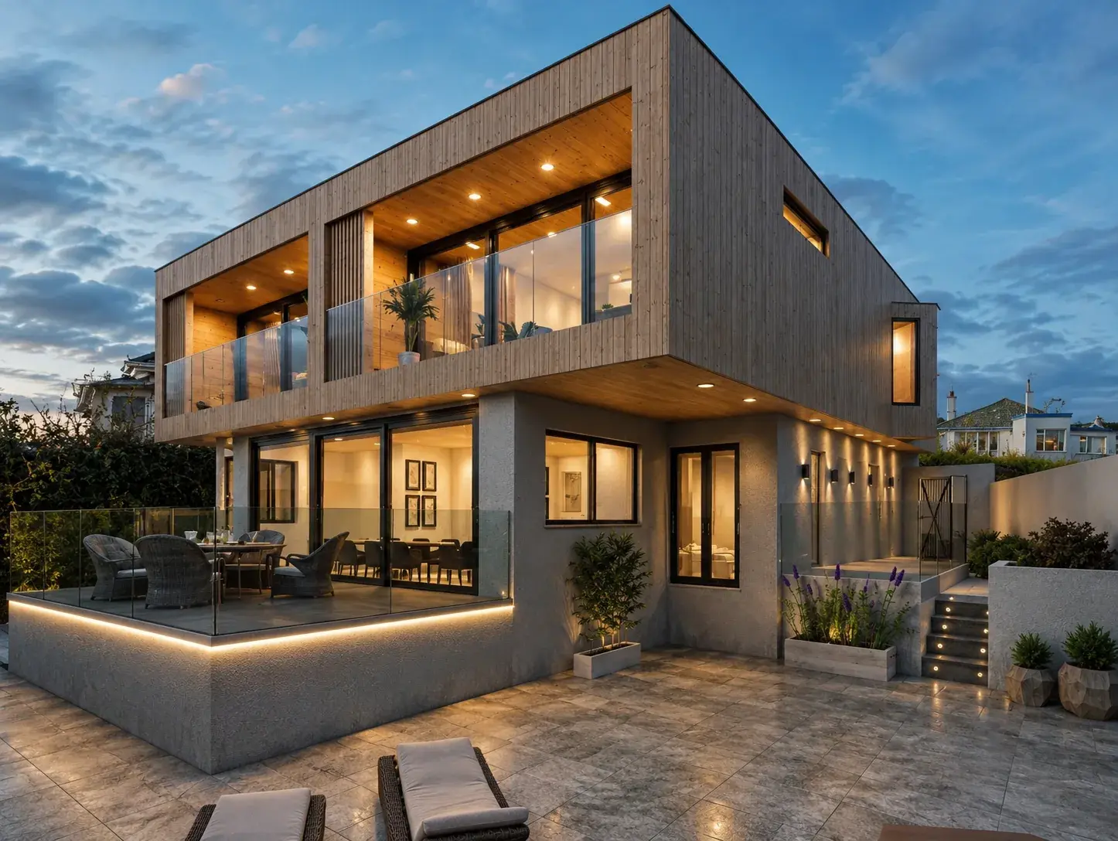
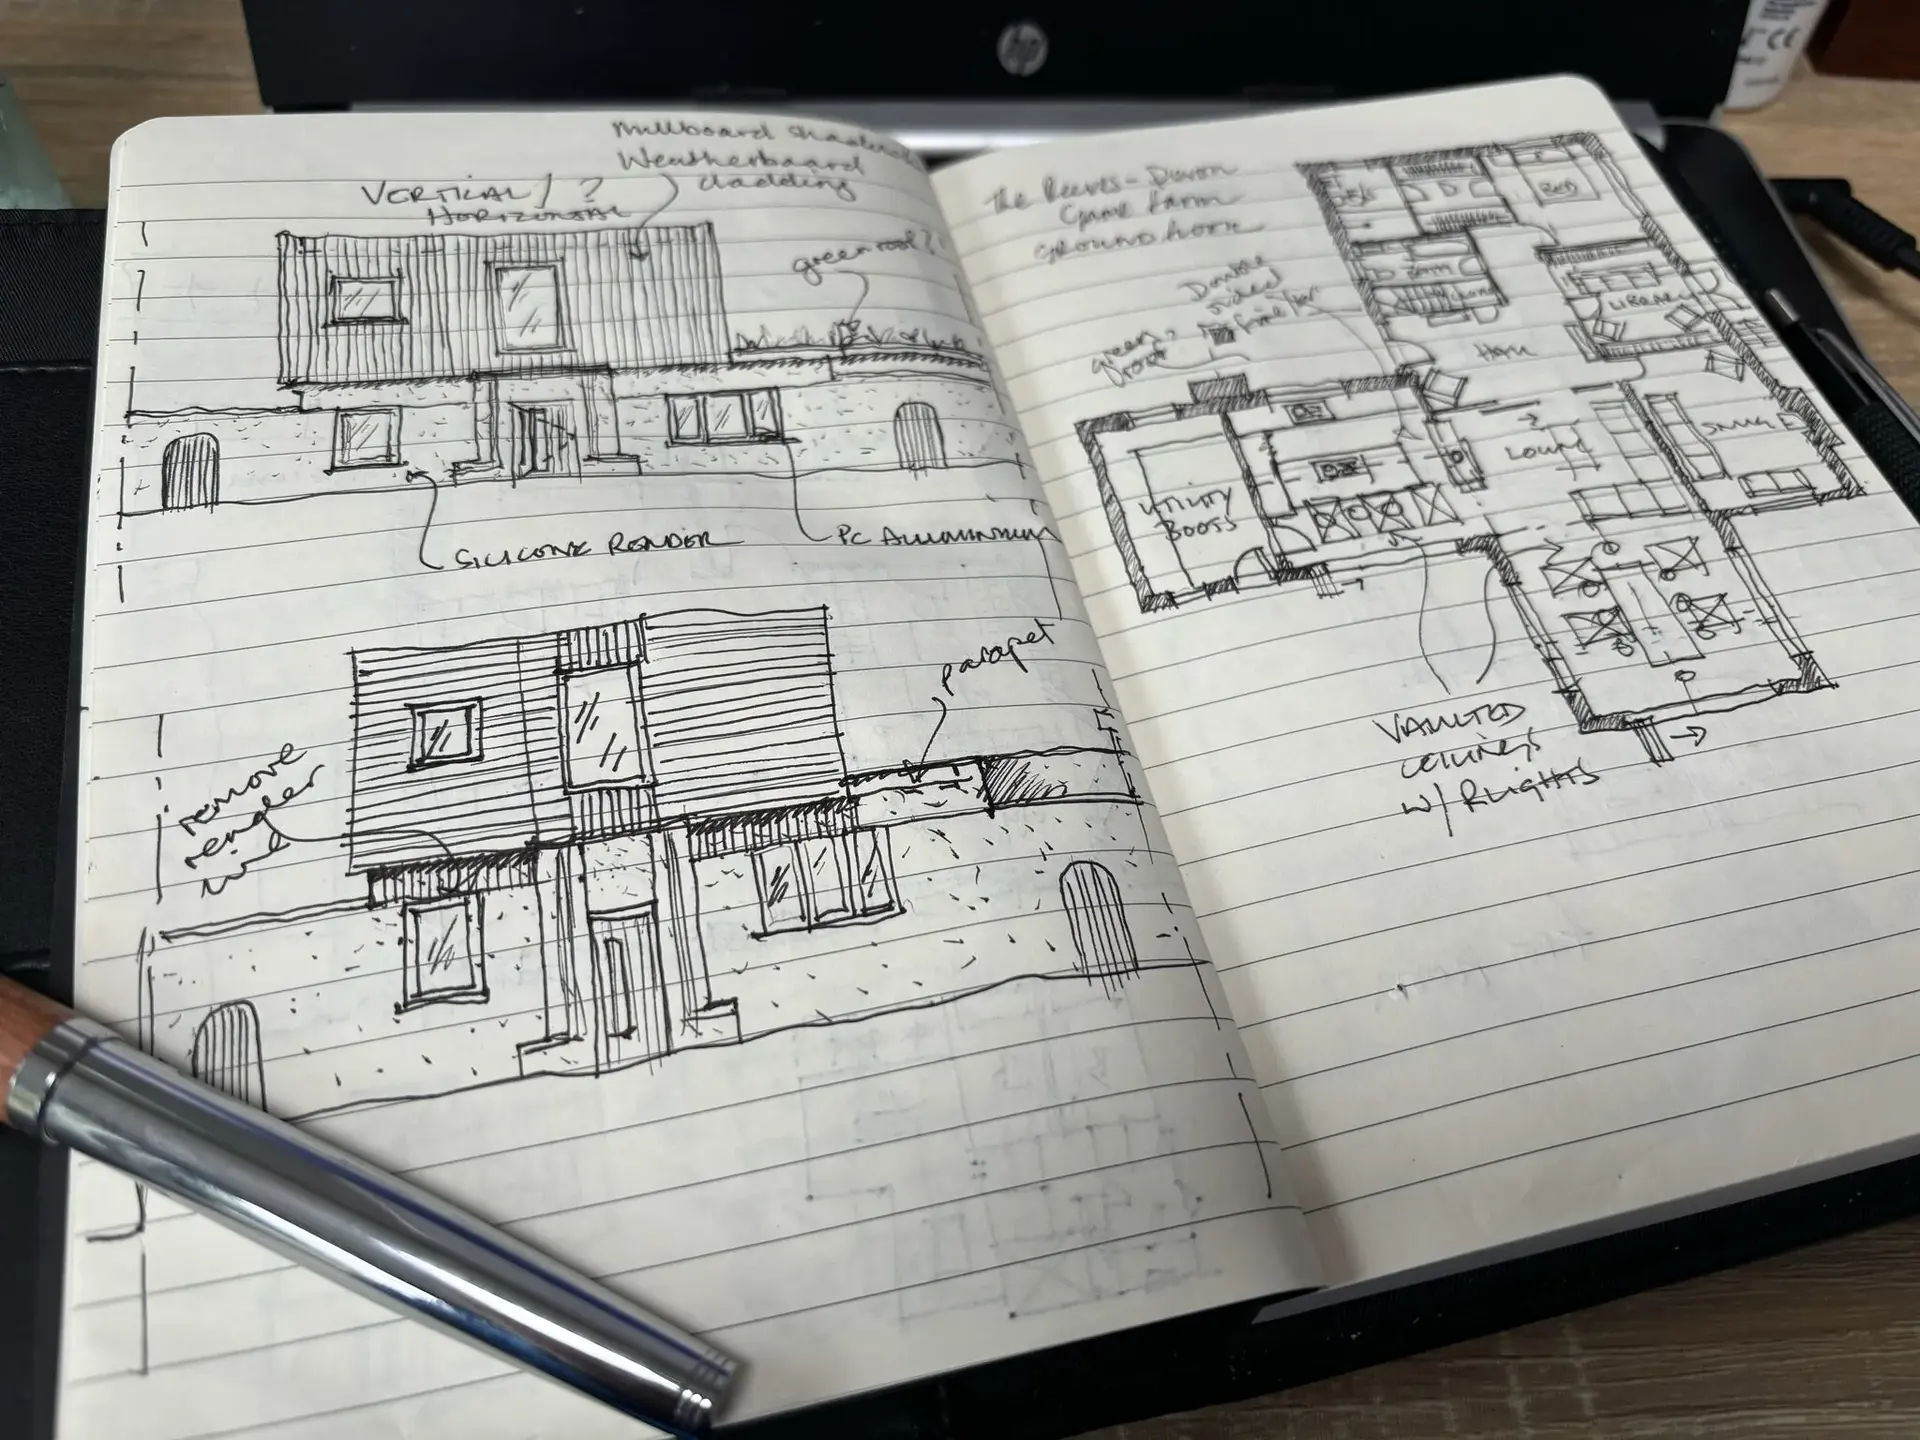
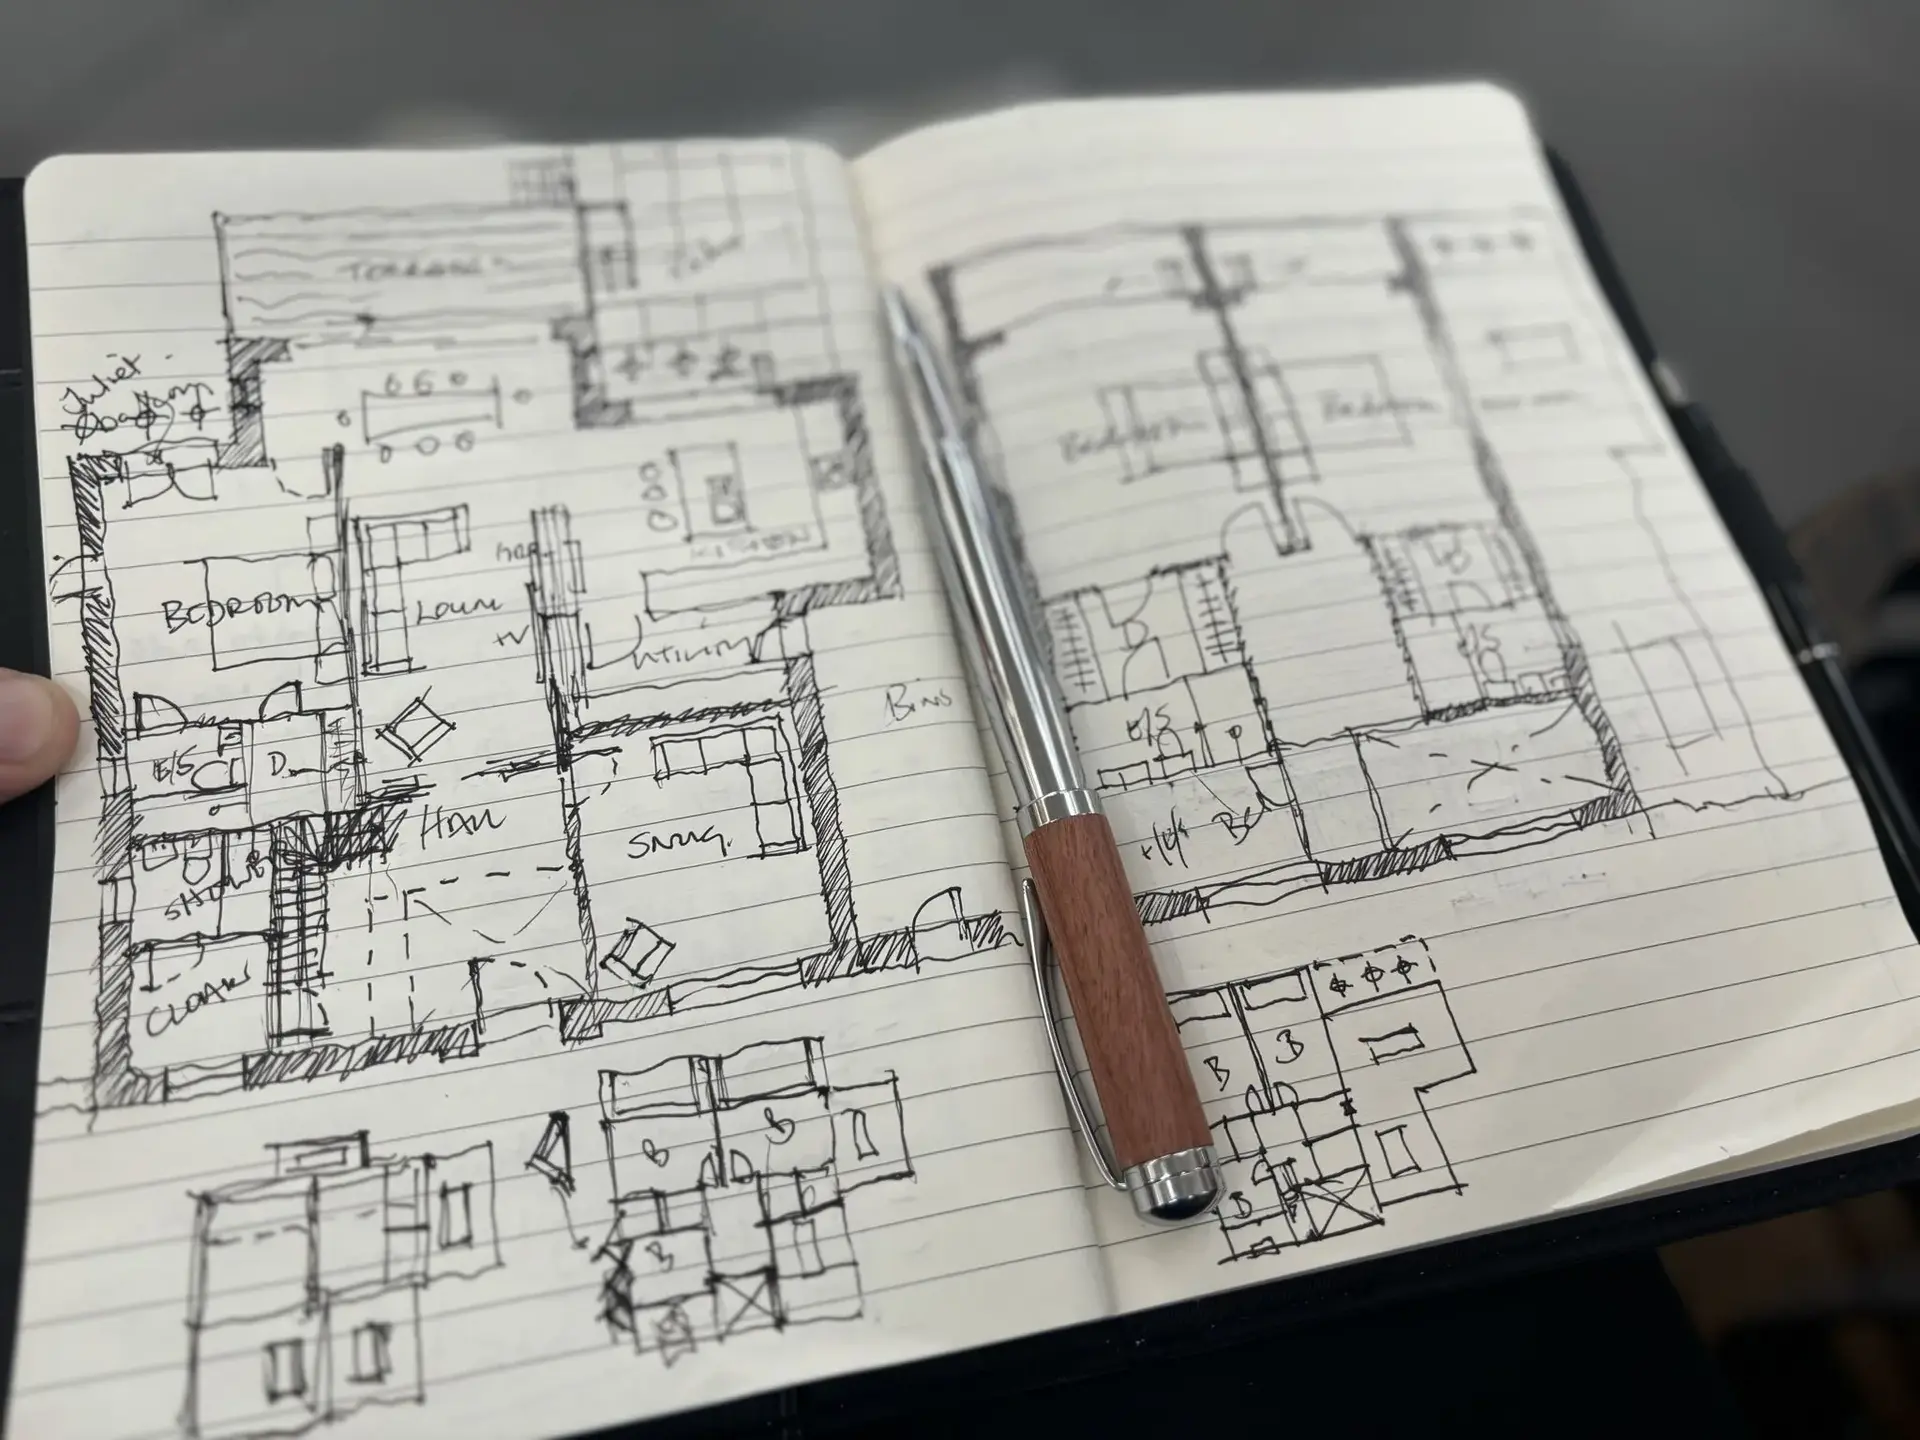
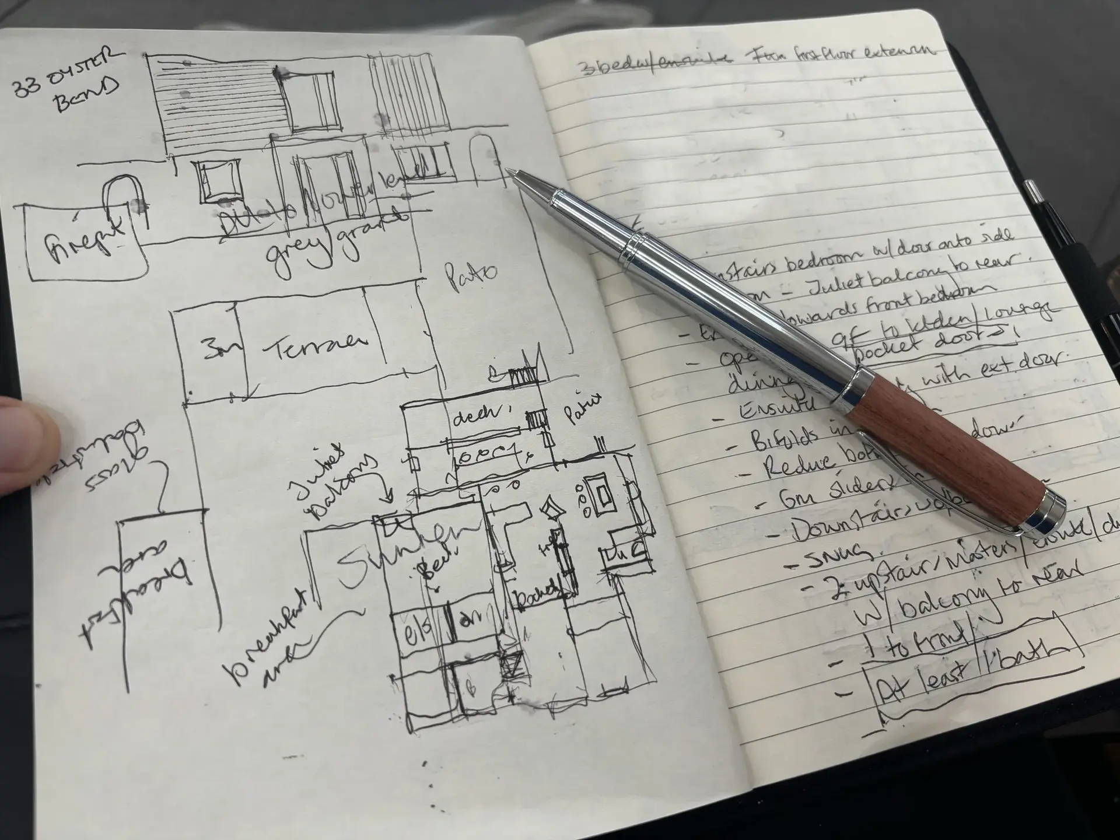
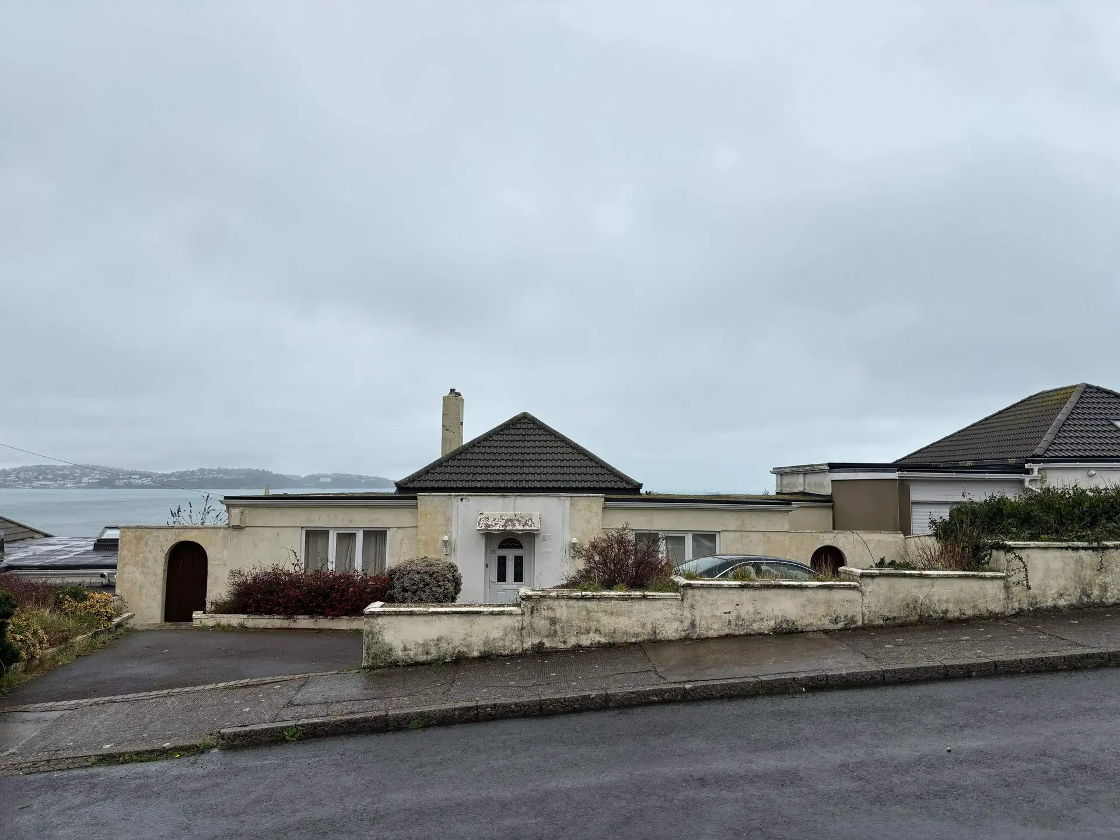
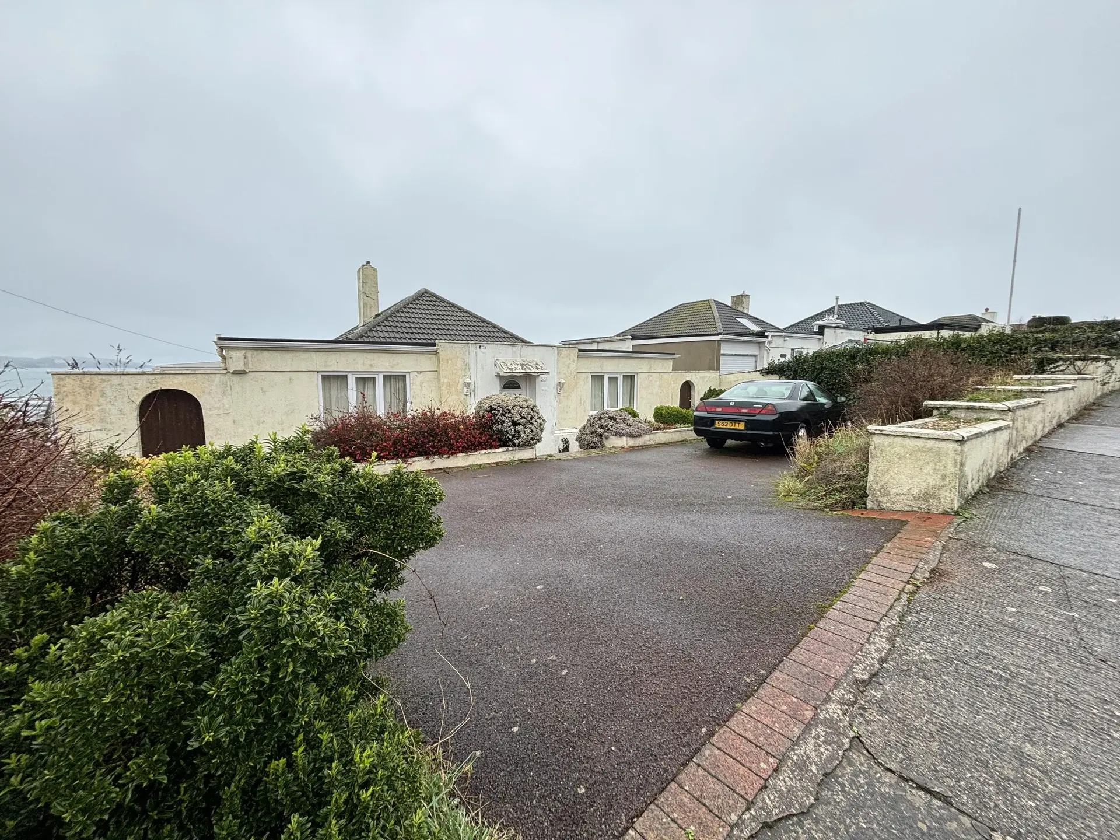
Our client approached us looking to explore how best to maximise the value of an small plot which houses a very dated property with huge potential given the spectacular sea views across the Bay. The brief was to almost double the size of the existing bungalow and create a more well lit open plan living space.
Large areas of glazing were proposed to maximise light exposure in the south facing elevation, with bi-folding doors opening out of the open plan entertaining space onto a raised timber deck providing an indoor-outdoor space which maximises the views.
The proposals required serious thought and consideration given the awkward shape of the site and close proximity of neighbours either side.