


















Morris Architectural Design for Homes, Extensions & Small Commercial Projects in Devon

Recognised at the LABC Building Excellence Awards, Morris Architectural Design Ltd is a multi-award-winning practice based in Newton Abbot. Nathaniel Morris is personally involved on every project, from your first conversation through to construction-ready drawings.

We help homeowners, developers and small commercial clients move from early ideas through to planning applications, building regulation drawings and construction-ready design — including extensions, barn conversions, change of use projects, listed buildings and new residential developments.

Practical Architectural Design with a Personal, Hands-On Approach

Every project is different. Some clients need early feasibility advice before buying or developing a property. Others need planning drawings, building regulations approval, construction details, or help coordinating consultants and contractors.

At Morris Architectural Design, Nathaniel Morris is personally involved throughout the process, helping ensure continuity, attention to detail and clear communication from the first conversation through to the later project stages.

Planning Applications
Householder applications, change of use, listed building consent, pre-application advice and more.
Read More
Building Regulations
Detailed construction drawings and technical information for approval and buildability.
Read More
Project Support
Coordination with consultants, engineers, ecologists, contractors and other professionals.
Read More
To find out about all of the architectural services that we offer, please click here.

Recent Architectural Design Projects

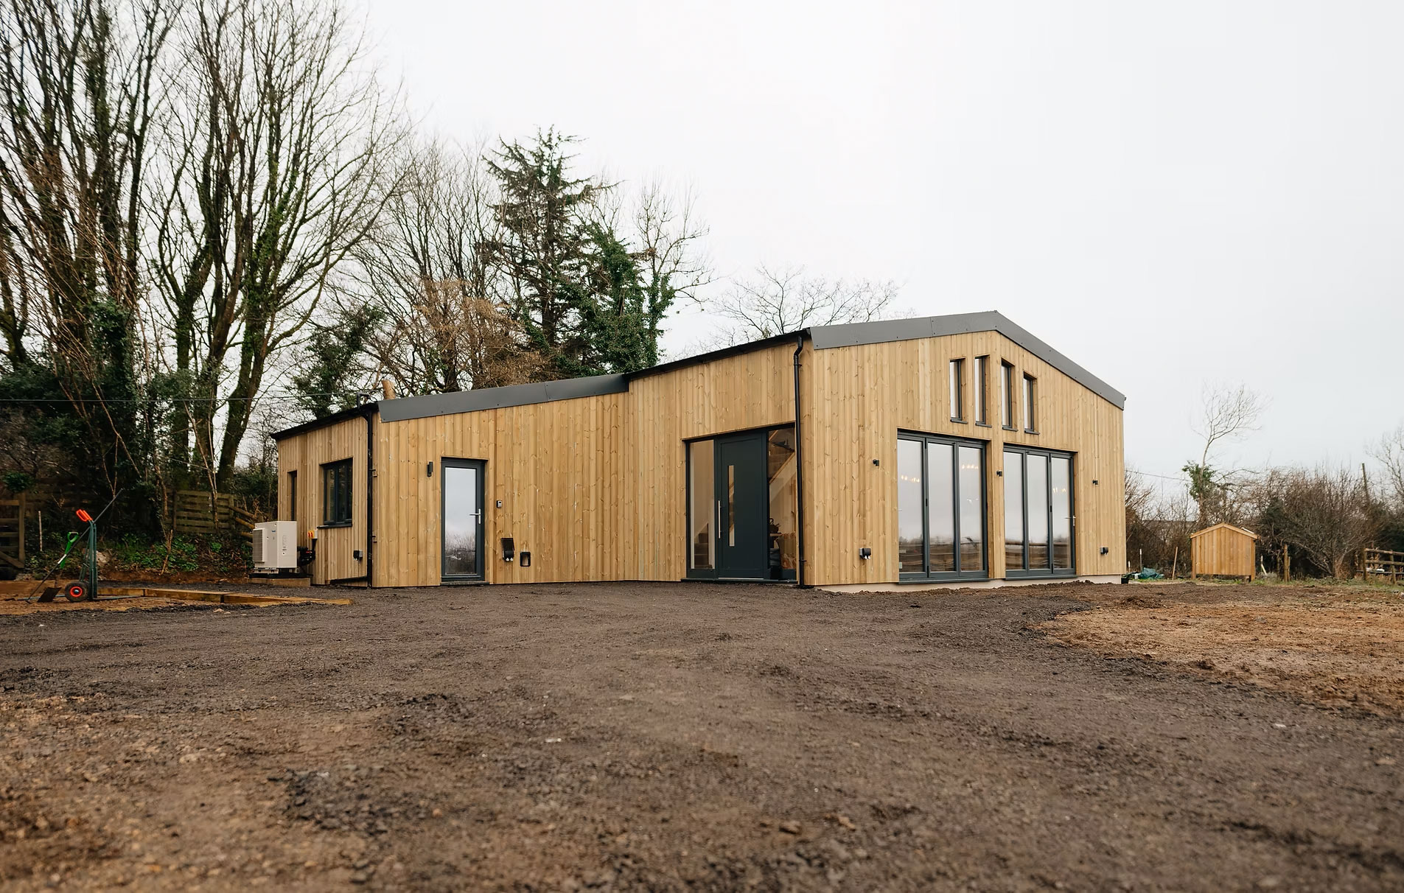
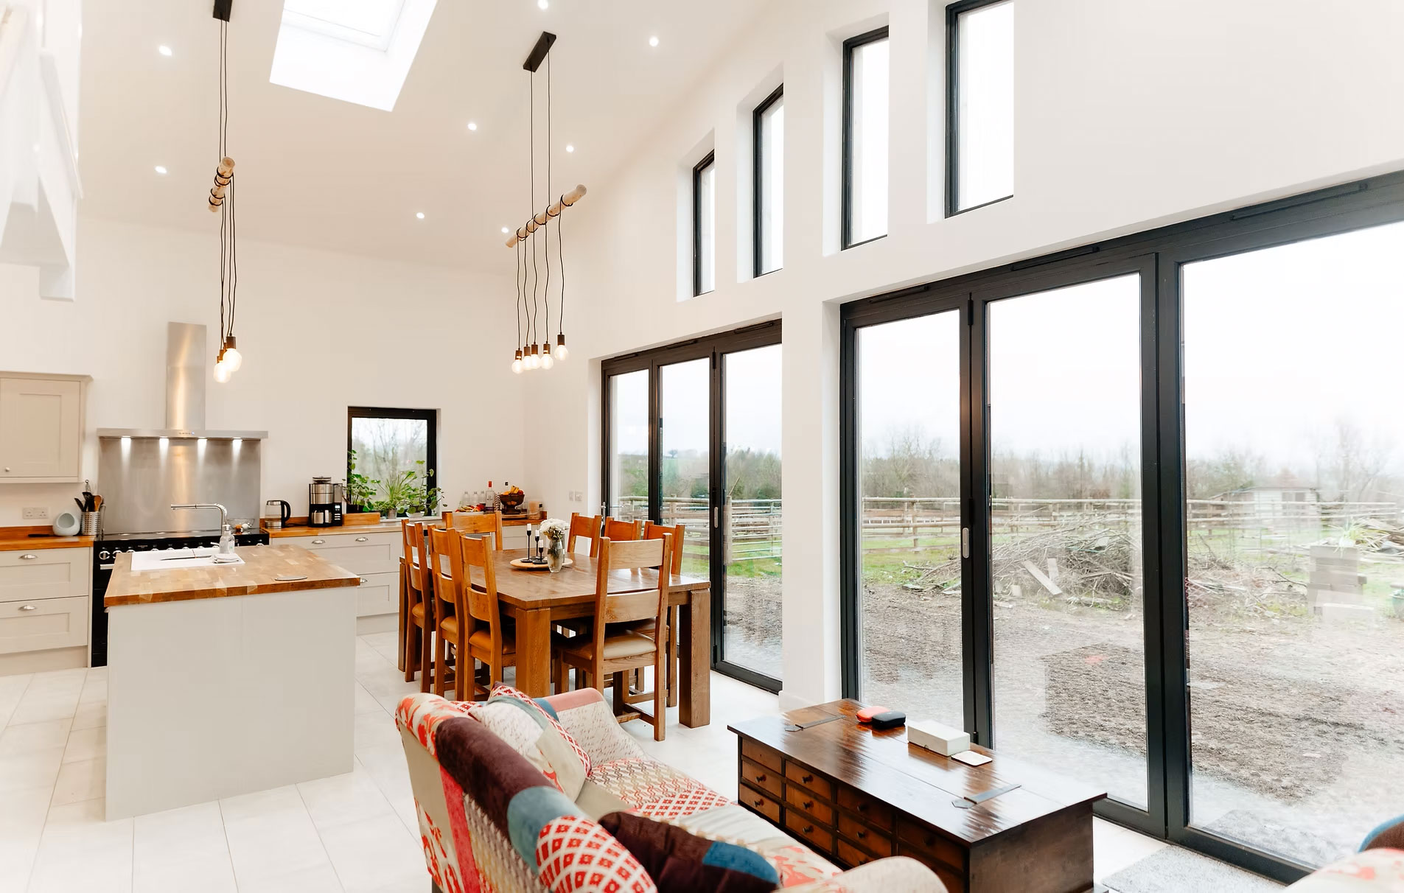
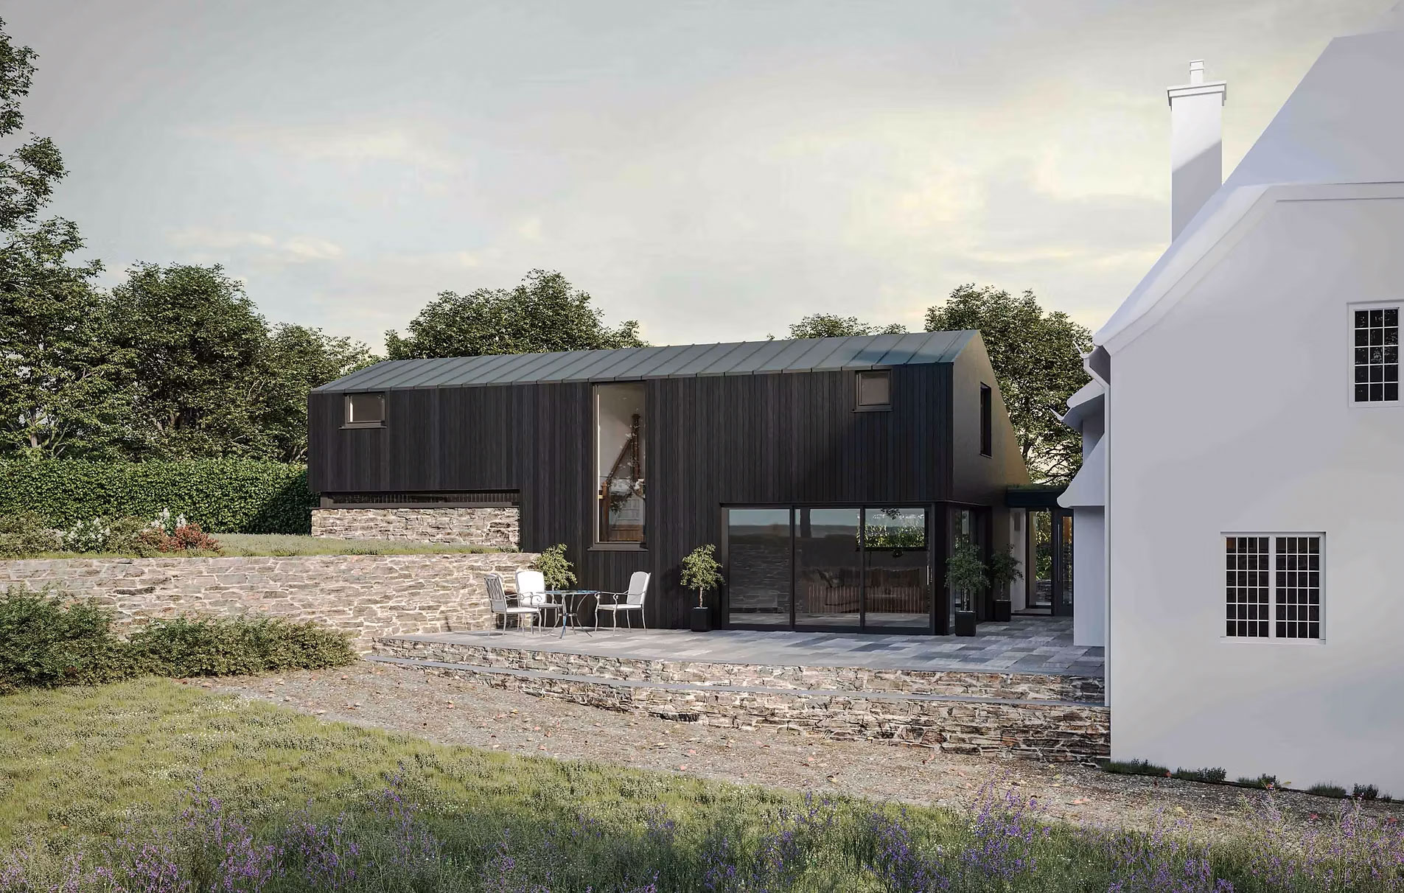
Our portfolio includes home extensions, new dwellings, conversions, commercial change of use projects and complex planning applications across the South West and Nationwide.

At Morris Architectural Design, Nathaniel Morris is personally involved throughout the process, helping ensure continuity, attention to detail and clear communication from the first conversation through to the later project stages.

Architectural Design Services Across Devon and the South West

Whether you are extending your home, converting a building, creating a new dwelling or improving a commercial property, we can provide the architectural design support needed to move your project forward.

Helping Homeowners, Developers and Commercial Clients Make Confident Design Decisions

Morris Architectural Design works with a wide range of clients, from homeowners planning their first extension to developers and commercial clients working on more complex schemes.

Whether you are planning an extension, conversion, new dwelling, rural project or small commercial development, Morris Architectural Design can help you understand what is possible and what steps are needed next.

Speak to our team today to start your project with clear advice, practical design and professional support.

Homeowners

Extensions, loft conversions, garage conversions, remodelling, annexes, new homes and improvements to existing properties.

Developers

Feasibility advice, planning drawings, new dwellings, conversions, site layouts and construction-stage design support.

Rural Property Owners

Barn conversions, Class Q applications, agricultural buildings, rural homes and countryside planning considerations.

Commercial Clients

Change of use, small commercial alterations, HMOs, hospitality properties, offices, mixed-use buildings and other business premises.

Approved Business Partners

Our Latest News

PLANNING PERMISSION GRANTED FOR REPLACEMENT DWELLING IN GREEN BELT

A great way to finish the week with planning permission granted for this replacement dwelling within the North Somerset Green Belt! Planning permission had previously been secured for an extension and renovation of the existing property. However, our clients weren’t completely happy with the approved scheme and approached us to

Read More
FALL-BACK SUCCESS IN NORTH DEVON

FALL-BACK SUCCESS IN NORTH DEVON

We’re delighted to have secured planning permission for a new dwelling in North Devon, replacing an extant Class Q Prior Approval permission for the conversion of the original agricultural barn. This one has taken its time, with plenty of back and forth along the way, but we got there in

Read More
Property Sector Award Winner - Newton Abbot Business and Community Awards 2026

WE WON! Property Sector Award 2026!

We’re still slightly in shock after last night’s Newton Abbot Business & Community Awards at Newton Abbot Rugby Club, where Morris Architectural Design was announced as the winner of the Property Sector Award! When we saw the shortlist, we were genuinely just honoured to be included amongst such huge names.

Read More
Class q prior approval success news sepet 2026

‘CLASS Q PRIOR APPROVAL SUCCESS

We’re delighted to have secured Class Q Prior Approval for the conversion of this agricultural building near Newton Abbot into four new homes. This one certainly wasn’t straightforward. Our initial application was refused by Teignbridge District Council, with concerns raised regarding vehicle parking, highway access and visibility splays, together with

Read More

Architectural Design Questions Answered

Planning a building project can feel complicated at the start. Below are some of the most common questions homeowners, developers and commercial clients ask when looking for architectural design support in Devon.

Do I need an architect or architectural designer for a home extension?

For many home extensions, an architectural designer can prepare the design drawings, planning application drawings and building regulation drawings needed to move the project forward. The right choice depends on the complexity of the project, whether planning permission is required, and how much technical support you need before construction.

Yes. Morris Architectural Design can prepare planning drawings and supporting information for a range of applications, including householder extensions, new dwellings, change of use projects, listed building consent, rural projects and small commercial schemes.

Yes. Building regulation drawings can be prepared after the design stage to show the technical information needed for approval and construction. These drawings help builders, contractors and inspectors understand how the project should be built.

Yes. Morris Architectural Design has experience with rural architecture, barn conversions and Class Q permitted development rights, helping clients assess the best route for agricultural and countryside buildings

Ready to Start? Get In Touch Today!

Discuss your ideas with our team and take the first step towards bringing your project to life.

Scroll to Top

Contact us today

Name *
Email *
Telephone number *
Project Postcode
Project Type
Current stage of the project
Approximate Budget
Proposed Timescale
Project Details / Notes
Your information will only be used to respond to your enquiry and will not be shared with third parties for marketing purposes.