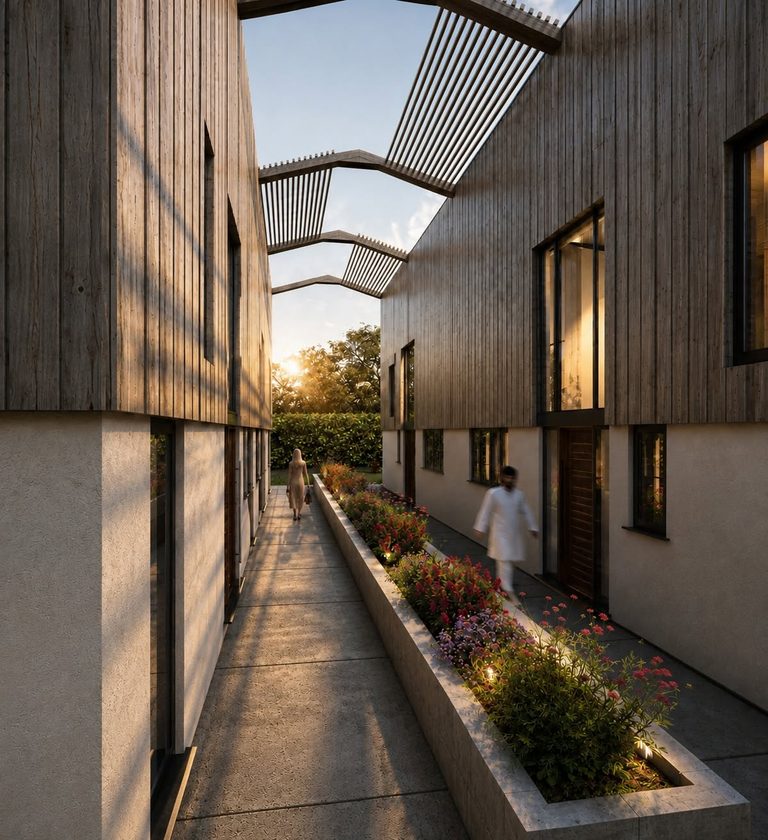
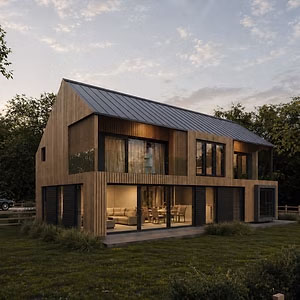
A great way to finish the week with planning permission granted for this replacement dwelling within the North Somerset Green Belt!
Planning permission had previously been secured for an extension and renovation of the existing property. However, our clients weren’t completely happy with the approved scheme and approached us to explore whether a replacement dwelling could provide not only more usable space, but a much better layout and a home with considerably more kerb appeal.
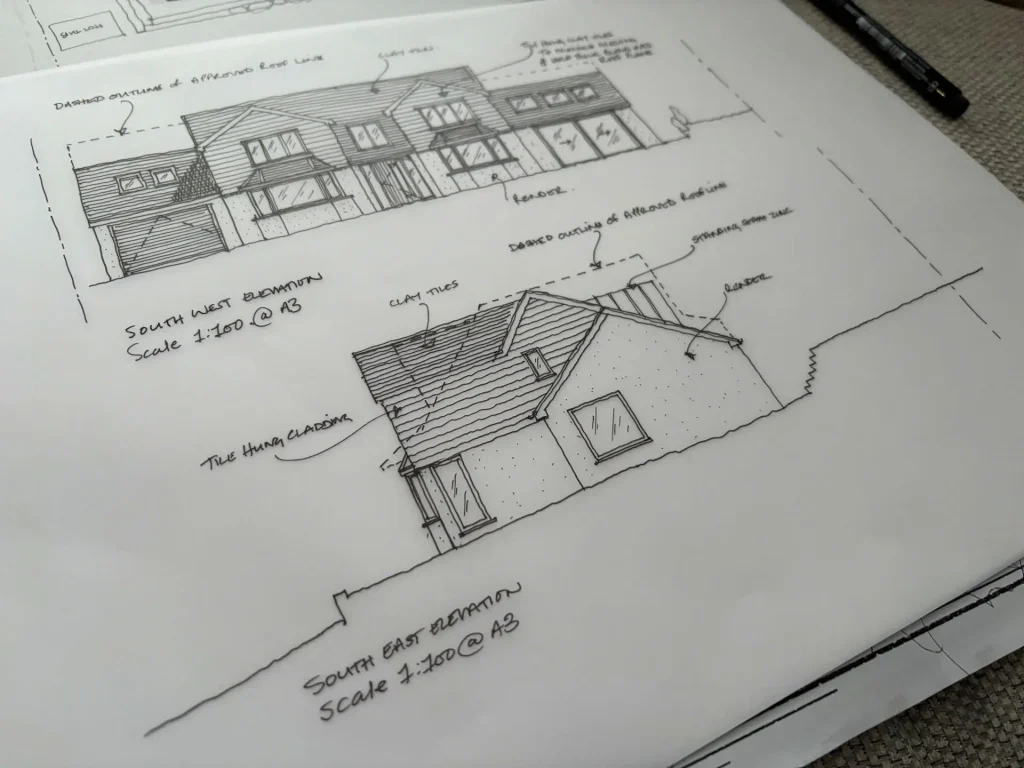
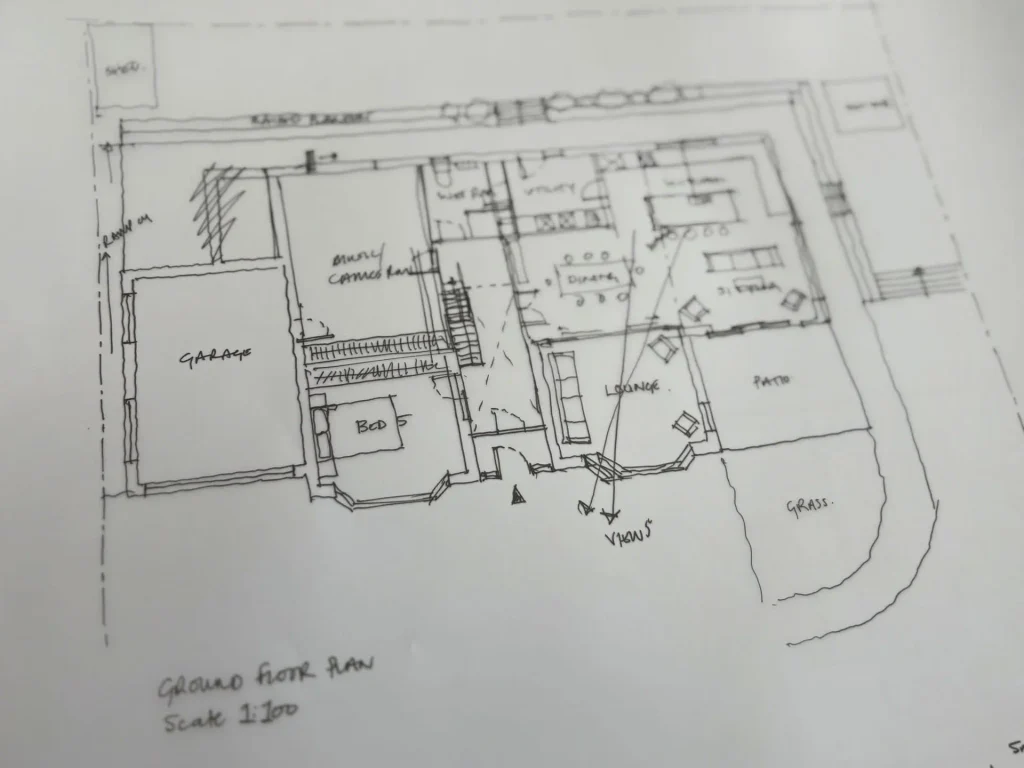
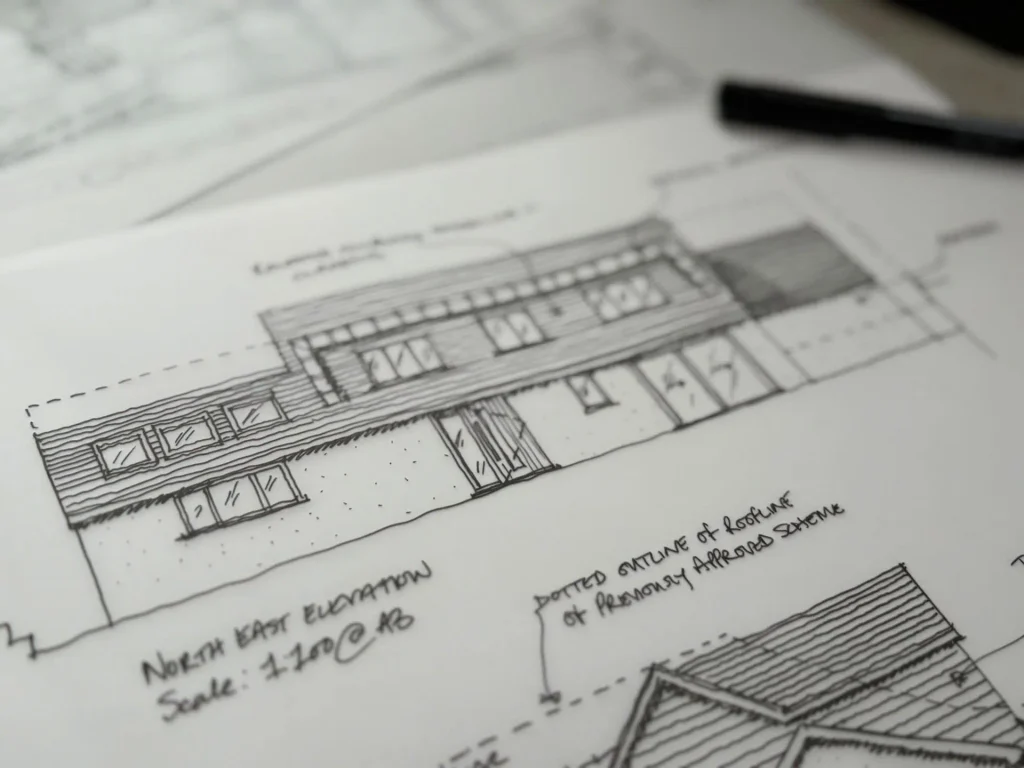
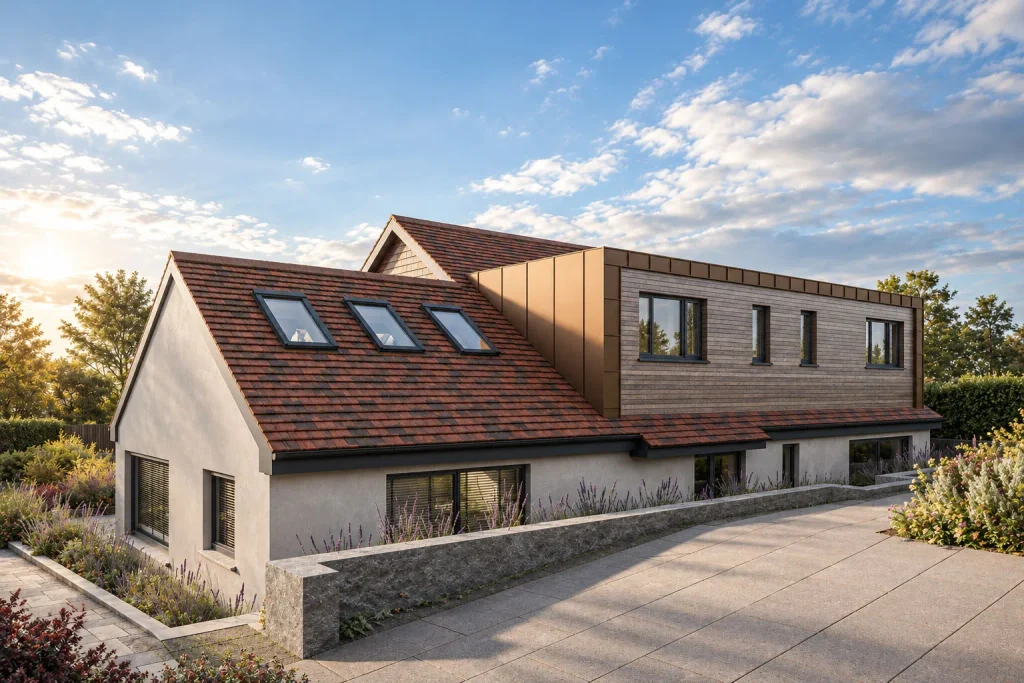
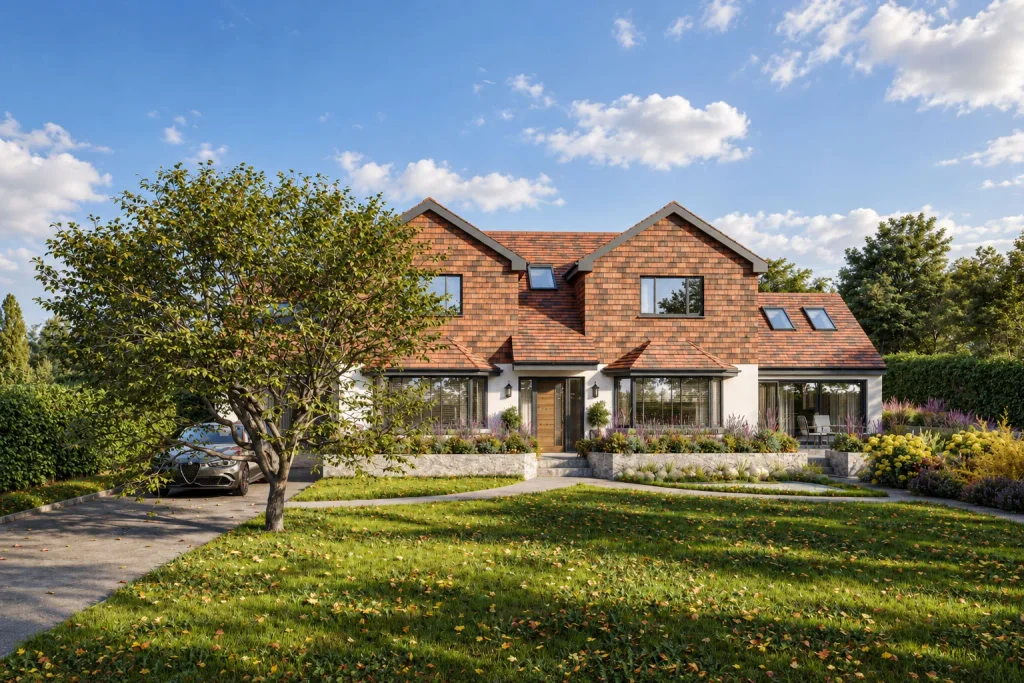
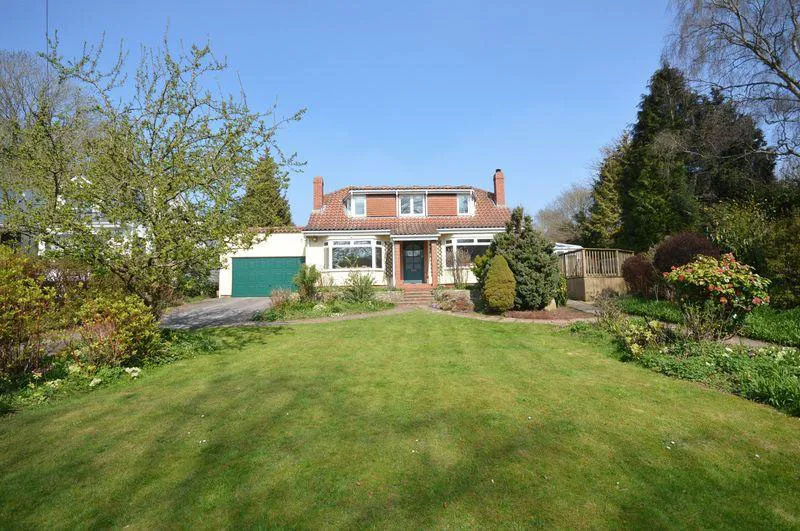
The result is a completely rethought family home, designed to sit comfortably within its setting while significantly improving the performance and appearance of the property.
Importantly, through the design process we were actually able to reduce the proposed floor area by almost 6% compared with the previously approved extension and renovation scheme, while also achieving a reduction in glazing of more than 35%.
Sustainability and energy efficiency were also fundamental to the proposals. The new home will be constructed using Nudura Insulated Concrete Forms (ICF) to provide excellent levels of insulation, thermal performance and airtightness, alongside:
• Air Source Heat Pump (ASHP)
• Mechanical Ventilation with Heat Recovery (MVHR)
• Roof-mounted photovoltaic panels
• High-performance windows and doors
• Automated blinds to help mitigate light spill
From the original house, through the early hand sketches and design development, to the finished CGIs, this one has been a really enjoyable project to work on — and it’s fantastic to now have the green light to move forward.
A brilliant result for our clients and a very good Friday indeed!